

754 Tremont St Condominum754 Tremont St 4Boston, MA 02118
Mortgage Calculator
Monthly Payment (Est.)
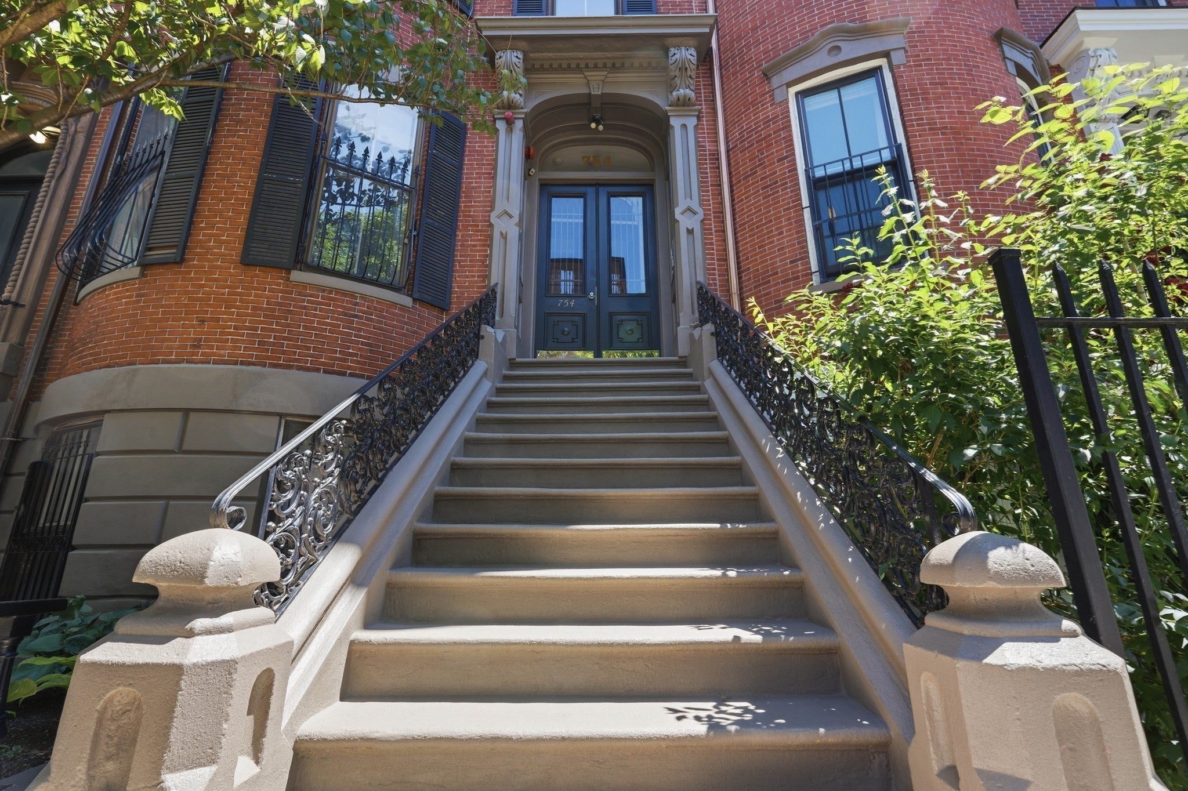
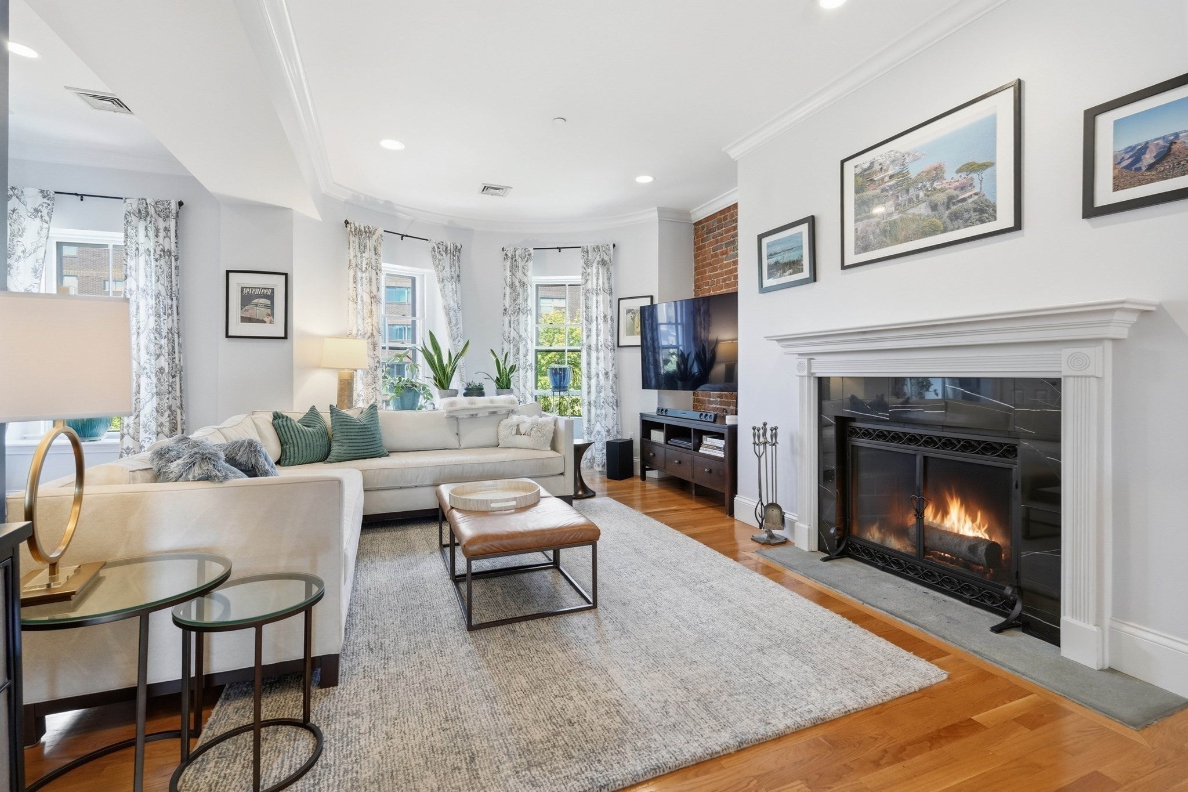
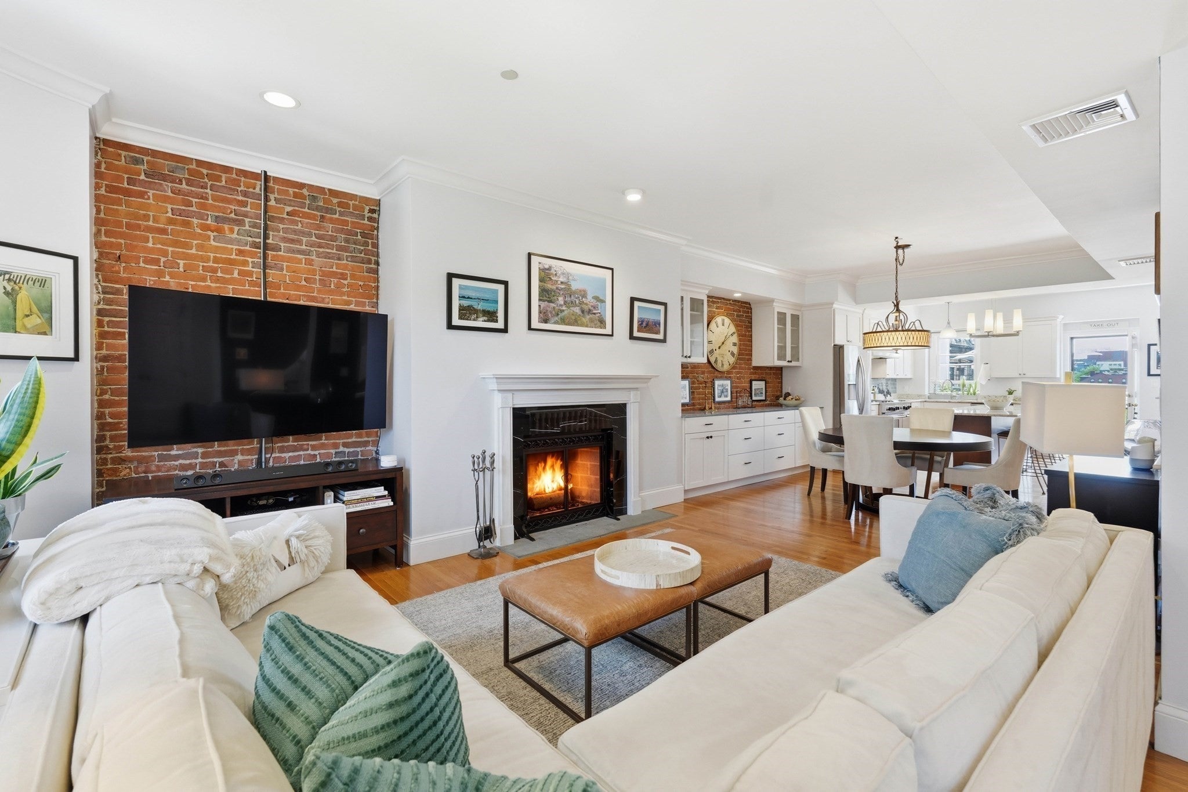
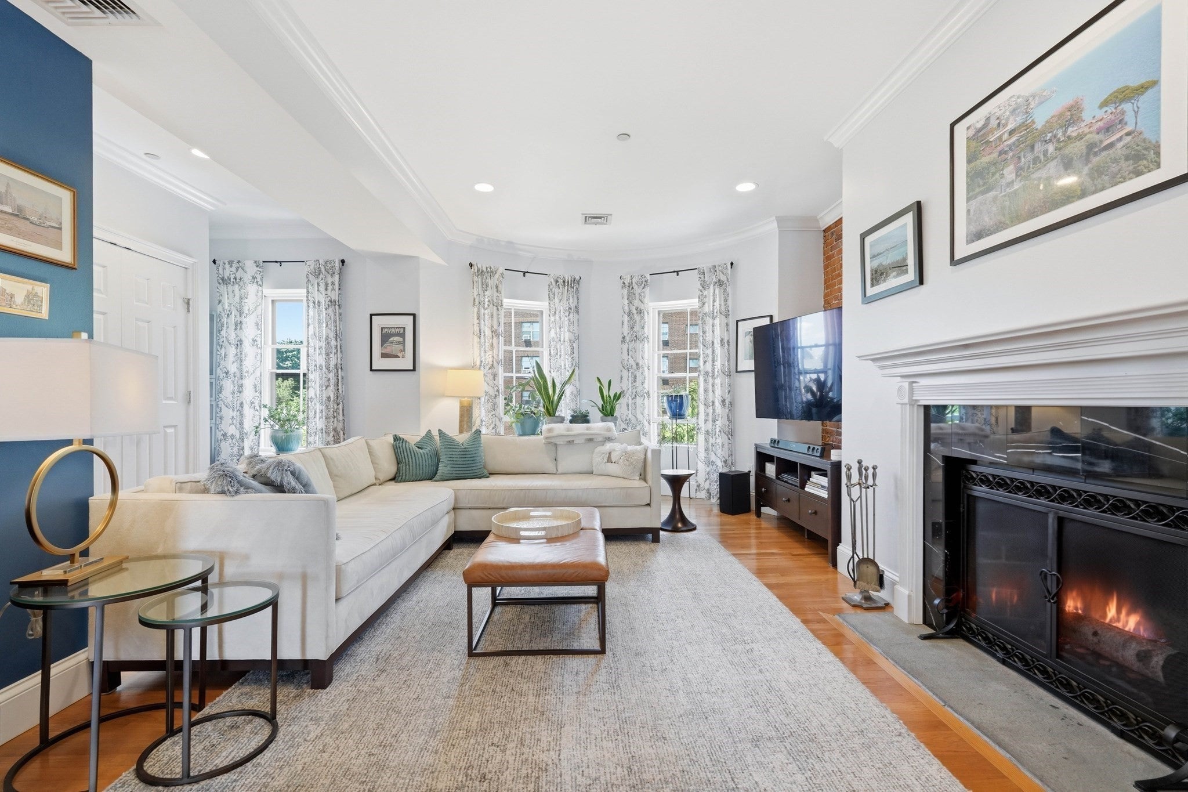
$10,489An exceptional penthouse duplex offering 1,776 sq. ft. of elevated living in an exclusive four-residence townhouse in Boston's coveted South End. Bathed in natural light, this impeccably curated residence seamlessly blends historic character with sophisticated contemporary design. The expansive main level showcases soaring ceilings, exposed brick, rich hardwood floors, and a wood-burning fireplace, creating an elegant setting for everyday living and entertaining.The professionally designed chef's kitchen is both striking and highly functional, featuring custom white Shaker cabinetry, quartz countertops, a dramatic center island, professional-grade gas range, premium stainless steel appliances, and a thoughtfully designed multi-use pantry and prep station complete with a wine cooler and abundant storage. Under-cabinet lighting and direct access to a private 150 sq. ft. deck create a seamless indoor-outdoor entertaining experience.The upper level is dedicated to two luxurious ensuite retreats, each offering spa-inspired baths, including a steam shower and deep soaking tub, while skylights bathe the space in natural light. Above, an exclusive 22' x 22' Trex rooftop terrace captures sweeping skyline views, providing an exceptional outdoor living experience.Additional highlights include updated HVAC (2020), a new roof (2020), generous storage, deeded off-street parking, and an enviable location moments from the Orange Line, Back Bay, and the South End's renowned restaurants, boutiques, and galleries.
| 2 weeks ago | Listing updated with changes from the MLS® | |
| 3 months ago | Listing first seen on site |

The property listing data and information, or the Images, set forth herein were provided to MLS Property Information Network, Inc. from third party sources, including sellers, lessors, landlords, and public records, and were compiled by MLS Property Information Network, Inc. The property listing data and information, and the Images, are for the personal, non-commercial use of consumers having a good faith interest in purchasing, leasing or renting listed properties of the type displayed to them and may not be used for any purpose other than to identify prospective properties which such consumers may have a good faith interest in purchasing, leasing or renting. MLS Property Information Network, Inc. and its subscribers disclaim any and all representations and warranties as to the accuracy of the property listing data and information, or as to the accuracy of any of the Images, set forth herein.
Last checked 2026-09-16 06:50 PM UTC